
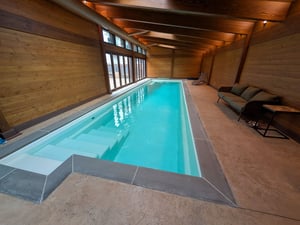
If you are considering an indoor pool addition in Ontario, budget for the pool, the room around it, and the systems needed to manage heat and moisture throughout the year. A pool-only price cannot tell you what the complete addition will cost.
This guide separates construction costs from ongoing expenses and distinguishes published contractor estimates from a hypothetical planning budget.
The example figures below are not Hipel Pools quotes, verified Ontario market averages, or actual completed-project costs. They are a framework for understanding scope before commissioning a project-specific design and estimate.
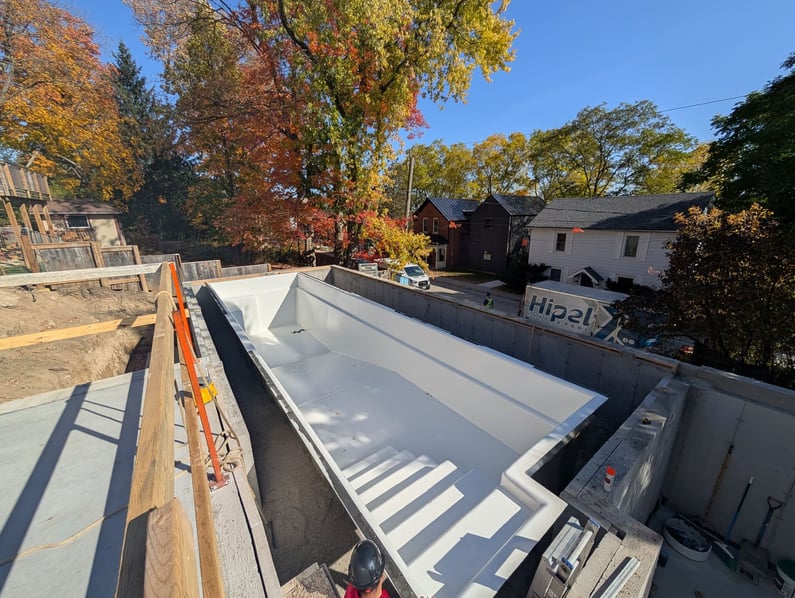
Key Takeaways: Ontario Indoor Pool Addition Budgets
- An indoor pool addition budget must include the enclosure, pool installation, climate control, professional design, taxes, and contingency.
- Published contractor estimates differ in scope, so compare inclusions before treating a headline price as your project budget.
- A purpose-designed climate-control system manages moisture, ventilation, and room conditions; standard household HVAC is not a substitute.
- Operating costs depend on equipment, utility rates, insulation, water temperature, and cover use; request a project-specific energy model.
- Hipel Pools offers Indoor pool construction and general contracting services as well as ongoing maintenance services for indoor pools; verify indoor-project scope and specialist responsibilities before requesting a proposal.
How Much Should You Budget for an Indoor Addition?
For a complete indoor pool project in Ontario, Canada, plan for a starting budget of at least $400,000 CAD. Large, complex residential projects and commercial indoor pools can exceed $2,000,000 CAD.
The final cost depends on the scope of both the pool and the building that houses it. The main factors include:
- Building size and design: The enclosure’s footprint, layout, structural requirements, and connection to an existing building.
- Pool size and design: The pool’s dimensions, depth, shape, and features.
- Pool type: Fiberglass, vinyl liner, or concrete construction.
- Interior and exterior finishes: Pool surfaces, decking, glazing, cladding, and other material selections.
- Mechanical systems: Pool filtration, water heating, ventilation, dehumidification, and room heating or cooling.
- Engineering and permitting requirements: Architectural plans, structural and mechanical design, municipal approvals, and inspections.
These figures are planning guidance, not a fixed quote. An accurate budget requires a defined design, a site assessment, and a coordinated scope covering the pool, enclosure, and mechanical systems.
What Does an Indoor Pool Addition Include?
An indoor pool addition contains three main systems: the building enclosure, the pool, and the mechanical systems for climate control.
The Pool Room Structure and Building Envelope ($200,000 - $1,000,000)
The structure includes foundations, framing, roofing, exterior walls, insulation, windows, doors, finishes and moisture-control details. Unlike a standard living room, a pool room contains a sustained source of water vapour. Its design needs to account for that moisture and Ontario winter conditions.
A structural designer must assess the building loads, foundation arrangement, and connection to the existing home. The pool structure and building foundations need coordinated design; water weight does not mean every slab or footing carries the same load.
Window and wall specifications also affect condensation risk. A continuous air and vapour-control strategy, appropriate insulation, and suitable glazing are part of the building design, not optional finishing details.
The Pool Shell and Installation ($100,000-$300,000)
The pool scope includes the pool structure itself and the work required to install and operate it: excavation, bedding or structural support, backfill, plumbing, circulation, filtration, sanitization, and water heating. The installation requirements vary depending on whether you choose a fiberglass, vinyl liner, or concrete pool, as well as the conditions on your site.
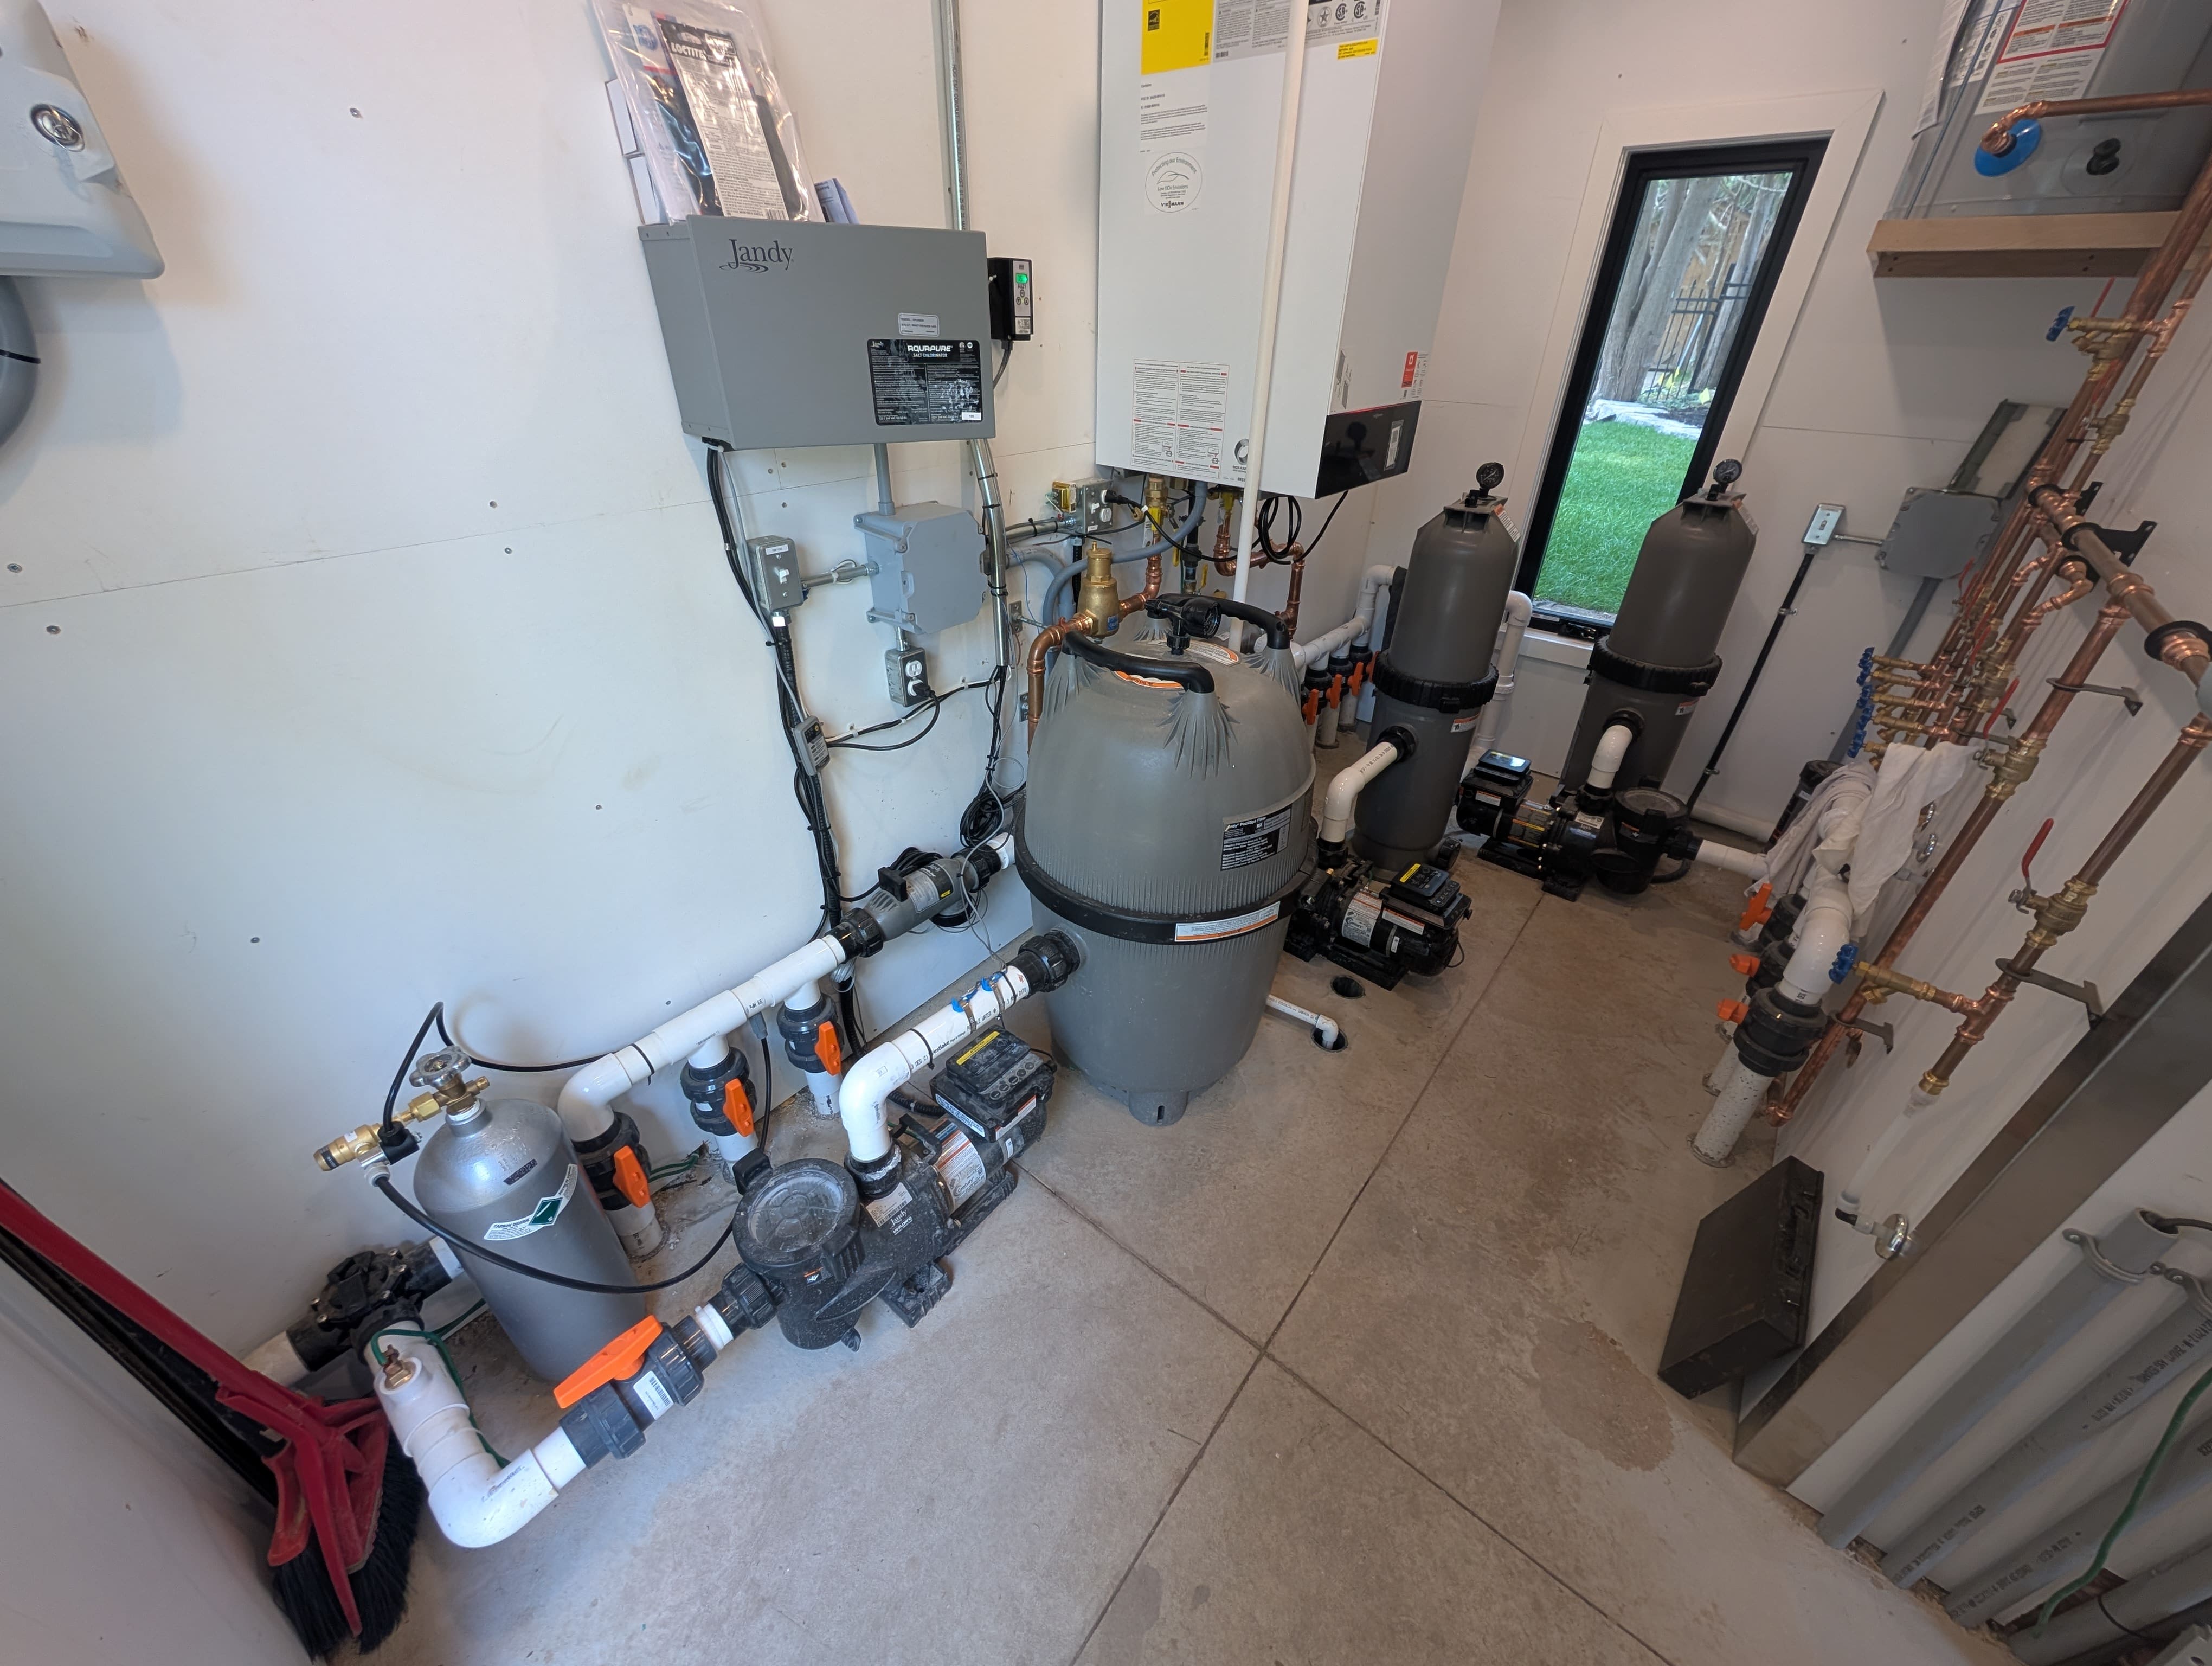
The pool’s mechanical systems include the circulation pump, filter, sanitizer equipment, water heater, valves, and controls. These components need to work together as a coordinated system. Their selection and layout should account for the pool’s size, intended use, maintenance needs, and access for future servicing or replacement.
When reviewing a proposal, confirm whether the price covers only the pool shell or a complete installation. Excavation, equipment, plumbing, electrical connections, and start-up may be included in one contractor’s scope but listed separately in another. Define those responsibilities clearly so essential work is neither omitted nor counted twice.
Construction sequencing also matters. Pool delivery, lifting access, excavation, and equipment installation need to be coordinated with the building work, particularly if the enclosure could restrict access later. Keep the pool equipment scope distinct from the room’s ventilation and humidity-control systems, while ensuring both are coordinated during design.
Climate Control and Mechanical Systems ($50,000 - $250,000)
Climate control systems handle moisture removal, ventilation, and space heating or cooling. Purpose-designed systems can combine several functions rather than requiring an independent unit for every task.
PoolPak's natatorium guidance explains the relationship between pool evaporation, room conditioning, and energy consumption. A mechanical designer should specify equipment and operating conditions for your pool surface area, room construction, temperatures, and expected use.
Pool water heating remains a separate design consideration, although some systems recover heat for useful purposes. Avoid assuming an outdoor pool heater or ordinary household HVAC system can simply be relocated indoors. Manufacturer installation requirements, combustion air, exhaust, ventilation, and service access matter.
How Pool Shell Choices Affect Your Budget
Fiberglass, vinyl liner, and concrete pools offer different design flexibility, installation requirements, and future maintenance obligations. Compare complete installed scopes, not material names alone.
Fiberglass Pool Shells
A fiberglass shell is manufactured before delivery. Available shapes and sizes constrain the design, and installation access must accommodate the shell and lifting equipment. That access can be especially important when the pool will sit within an addition.
Hipel Pools provides fiberglass pool options for Ontario homeowners. Match the shell dimensions to the room layout before committing to foundations, door openings, or structural framing.
Fiberglass still requires controlled water chemistry and appropriate maintenance. A smooth surface does not eliminate sanitation, balancing, equipment servicing, or potential surface problems.
Vinyl Liner Pool Systems
Vinyl liner pools offer flexibility in dimensions and configurations, but include a liner that may eventually need replacement. Include that future obligation when comparing the initial construction price with other options.
Hipel Pools explains vinyl liner pool options for its service area. For an indoor project, confirm access for future renovation as well as initial construction.
Concrete Pool Construction
Concrete allows extensive customization, but the construction sequence, finish selection, and curing requirements influence the project program. It is important to coordinate pool construction with enclosure work and mechanical installation.
Do not compare a basic fiberglass shell allowance with a fully finished concrete pool quotation. Require equivalent inclusions for excavation, plumbing, equipment, interior surface, decking, and commissioning.
Hidden Costs to Confirm Before Construction
The costs most likely to surprise you are items that sit between contractor scopes: professional design, service upgrades, access, drainage, and changes to the existing home. Assign an owner to each item before signing contracts.
Permits and Professional Design
Budget for architectural drawings, structural design, mechanical design, and permit coordination. The municipality may request additional documentation depending on the building, site, and project classification.
Ontario's building permit guidance explains the permitting process. Confirm local requirements directly; municipal fees and submission requirements cannot be inferred from another city's project.
Electrical and Utility Upgrades
An indoor pool increases the demand on your home’s electrical service. Pumps, heating equipment, lighting, ventilation, and dehumidification all contribute to that load. Have a qualified electrical professional assess the proposed equipment alongside your home’s existing electrical demands to determine whether a panel or service upgrade is needed.
Gas service, water supply, drainage, and equipment connections may also require upgrades. Identify these requirements during design and confirm that the necessary utility work is included in your construction budget.
Excavation and Unexpected Site Conditions
Restricted machinery access, rock, groundwater, and unsuitable soils can change excavation and foundation costs. A contingency helps accommodate uncertainty, but does not replace investigating the site before construction.
We discuss high water table installations. Groundwater conditions warrant professional assessment and a coordinated drainage and structural approach.
Connections to the Existing Home
Opening an exterior wall, modifying framing, relocating utilities, and making the addition weather-tight can create a substantial separate scope. Confirm temporary protection and restoration work as well as the permanent connection.
Also ask about construction access through occupied areas, dust control, floor protection, and how equipment will be serviced or replaced later. These practical details can affect both construction and ownership costs.
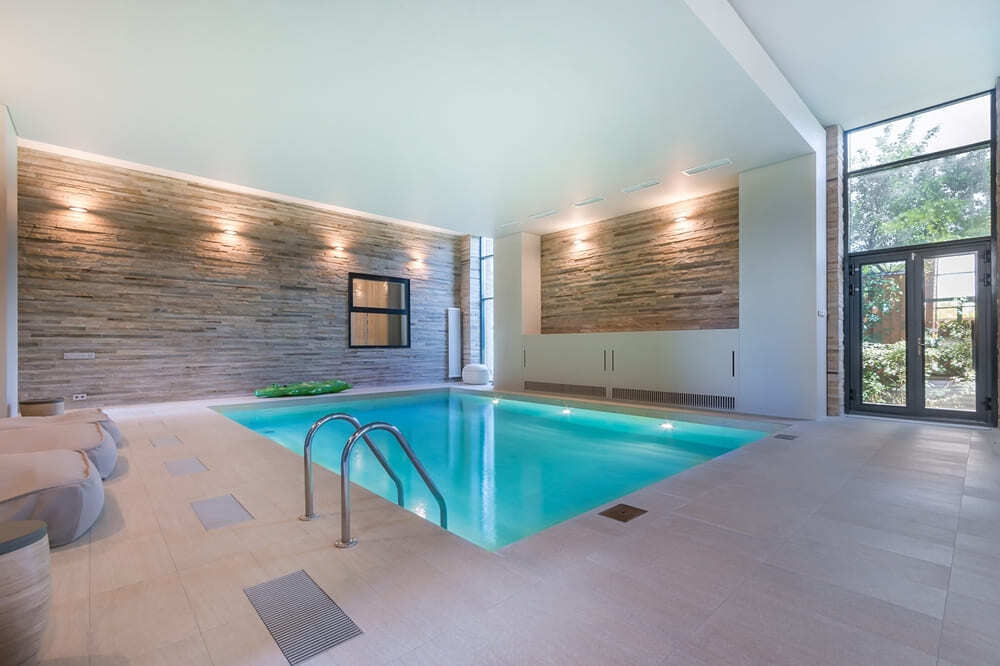
Illustrative Construction Budget: Not a Project Quote
The following range is a hypothetical planning exercise, not a market prediction or Hipel Pools estimate. Each allowance has a defined scope so that the pool, structure, equipment, and excavation are not counted twice.
The scenario assumes a new pool room of approximately 700 Square Feet, a fiberglass pool around 12' Wide x 24' Long , moderate glazing, standard finishes, and straightforward site access. These dimensions are descriptive assumptions, not a completed layout or engineered design.
| Non-Overlapping Allowance | Illustrative CAD Range, Before Tax |
|---|---|
| Shell delivered and set, excluding excavation, equipment, and plumbing | $70,000 to $120,000 |
| Excavation, backfill, and disposal | $8,000 to $18,000 |
| Pool plumbing | $4,000 to $10,000 |
| Filtration, circulation, and sanitization equipment | $15,000 to $30,000 |
| Enclosure foundations, framing, roof, and exterior walls | $80,000 to $200,000 |
| Insulation and moisture-control assembly | $10,000 to $25,000 |
| Windows and skylights | $25,000 to $100,000 |
| Installed room climate-control system | $25,000 to $80,000 |
| Electrical labour and materials; equipment purchases excluded | $15,000 to $35,000 |
| Building plumbing and drainage; pool plumbing excluded | $6,000 to $15,000 |
| Deck and interior finishes | $15,000 to $50,000 |
| Permits and professional design | $5,000 to $40,000 |
| Pre-tax subtotal | $278,000 to $723,000 |
| Illustrative contingency at 15% | $41,700 to $108,450 |
| Subtotal including contingency | $319,700 to $831,450 |
| Illustrative HST allowance at 13% of subtotal plus contingency | $41,561 to $108,088 |
| Total planning allowance | $361,261 to $939,538 |
The 15% contingency is a chosen planning assumption, not a required standard. The tax line conservatively applies Ontario's 13% HST to the entire construction-and-contingency allowance. Actual tax treatment may differ by item, particularly permit fees; obtain an itemized tax calculation from your project team.
This example excludes furniture, covers, landscaping restoration, insurance changes, financing costs, and major alterations to the existing home beyond the connection point. It also excludes purchasing additional land or resolving unusual planning constraints.
The broad range is intentional. It demonstrates how enclosure and system choices affect the total. It does not establish a minimum price, a typical price, or a guarantee that the upper figure will cover every project.
Illustrative Annual Indoor Pool Operating Costs
A useful operating estimate starts with consumption and rates rather than an unsupported annual total. The example below uses entirely hypothetical energy, water, and maintenance assumptions, not actual 2026 utility tariffs or measured Ontario pool consumption.
Pool Water and Room Heating
Assume combined natural gas consumption of 3,500 cubic metres per year for pool water and room heating. Multiplying that quantity by a hypothetical effective cost of $0.35 per cubic metre produces $1,225 annually.
This is an arithmetic example only. The engineer must account for the water temperature, enclosure heat loss, ventilation, equipment efficiency, cover use, and any heat recovery. Actual gas bills also contain fixed charges and taxes that should be handled separately or consistently within your model.
Electricity for Pumps, Fans, and Dehumidification
Assume total electricity consumption of 15,000 kilowatt-hours per year for moisture control, ventilation, circulation, and lighting. At a hypothetical effective rate of $0.18 per kilowatt-hour, the annual allowance is $2,700.
Do not treat this consumption figure as a sizing recommendation. Obtain annual energy predictions from the equipment supplier and mechanical designer, including part-load operation and run schedules. Confirm how delivery charges, taxes, and fixed utility charges enter the calculation.
Water Replacement and Treatment
Assume 40 cubic metres of annual replacement water at a hypothetical combined water-and-sewer rate of $5 per cubic metre. That adds $200 per year. Include initial filling separately if it occurs during construction.
Allow an illustrative $600 to $900 for annual water-treatment supplies. The actual cost depends on water volume, sanitation equipment, water quality, bathing load, and testing. Indoor operation does not remove the need to manage disinfectant and water chemistry.
Maintenance and Replacement Planning
Use an illustrative $1,500 to $3,000 annual allowance for pool equipment servicing and room mechanical-system maintenance. Define the work included so professional cleaning and HVAC servicing do not disappear between scopes.
Hipel Pools offers pool maintenance services. Climate-control equipment may require a separate qualified service provider; confirm the responsibilities and service intervals with the manufacturers.
An optional $1,000 to $2,000 annual capital reserve can help plan for eventual equipment replacement. This is money set aside, not necessarily money spent each year, and it should be adjusted to actual equipment costs and expected service life.
Annual Cost Example and Its Limitations
| Category | Illustrative Annual CAD Allowance |
|---|---|
| Gas: 3,500 m³ multiplied by $0.35 | $1,225 |
| Electricity: 15,000 kWh multiplied by $0.18 | $2,700 |
| Replacement water: 40 m³ multiplied by $5 | $200 |
| Water-treatment supplies | $600 to $900 |
| Routine servicing | $1,500 to $3,000 |
| Operating allowance, before optional reserve | $6,225 to $8,025 |
| Optional capital reserve | $1,000 to $2,000 |
| Allowance including reserve | $7,225 to $10,025 |
The model excludes insurance changes, borrowing costs, and additional professional cleaning. It is not an upper limit. Replace every assumption with your actual rates, engineered consumption, and written service prices before deciding whether ownership fits your budget.
How to Control Costs Without Compromising the Building
Reduce optional scope before reducing necessary moisture protection or mechanical design. A smaller room, restrained glazing, simpler finishes, and fewer features can be evaluated without assuming every building system can shrink proportionally.
Choose the Pool and Structure Together
Pool dimensions affect room layout, deck circulation, access, and equipment selection. Design the two together rather than purchasing a pool first and then discovering the addition must grow to accommodate it.
Ask for alternate budgets showing the same core design with different finishes or glazing areas. Those comparisons expose where a specification change genuinely saves money and where fixed design or permitting costs remain.
Plan Cover Use and Heating Carefully
A cover reduces evaporation when the pool is not in use, which can reduce the water-heating and moisture-removal load. The amount saved depends on use patterns and the room and equipment design.
Hipel Pools provides information on automatic pool covers. Include purchase price, service requirements, storage arrangement, and consistent use when evaluating the ownership trade-off.
Water-heater selection also needs project-specific advice. Hipel Pools compares gas heaters and heat pumps; indoor suitability and installation requirements must be confirmed for the exact model and location.
Planning an Indoor Pool Addition Responsibly
Start with feasibility, coordinated professional design, and a defined scope before relying on a construction budget. The pool shell alone does not establish whether the building can be constructed and operated within your financial limits.
Our recommendation is to secure project-specific structural and mechanical advice early, obtain comparable itemized proposals, and request an operating model. Keep your construction contingency separate from the annual maintenance budget.
Hipel Pools provides inground pool installation, equipment, and service information for Ontario homeowners. Confirm the company's role in your proposed indoor project rather than assuming it includes building design, enclosure construction, or natatorium HVAC.
FAQs About Ontario Indoor Pool Addition Costs
Can an Existing Room Be Converted for an Indoor Pool?
Sometimes, but feasibility depends on structural capacity, excavation access, moisture control, and room layout. A conversion is not automatically less costly than a new addition. Have the existing building evaluated before using a published conversion price as your budget.
Does an Indoor Pool Need Dedicated Climate Control?
Yes, it needs systems designed for the pool room's moisture and ventilation loads. An integrated natatorium unit may handle several functions together. Your mechanical designer should specify the arrangement rather than assuming separate appliances or ordinary household HVAC will suffice.
Which Pool Materials Can Be Used Indoors?
Fiberglass, vinyl liner, and concrete can each be considered, subject to design and installation requirements. Hipel Pools helps homeowners understand pool options. Compare equivalent installed scopes, ongoing maintenance, delivery access, and room coordination before deciding on the shell material.
How Can I Estimate Annual Operating Costs?
Request an engineered consumption estimate and multiply it by your actual utility costs. Add water treatment, professional servicing, replacement planning, and insurance changes. Hypothetical rates are useful for understanding the calculation, but cannot predict your future annual bills.
Can a Smaller Indoor Pool Reduce the Total Cost?
A smaller pool may reduce shell, room, and equipment requirements, but fixed design, permitting, and utility costs remain. Hipel Pools can explain pool-size options; the enclosure and mechanical specialists should calculate whether those changes meaningfully reduce the overall project budget.